













Sheraton Rome Parco de' Medici, "The World's Gathering Place" has a makeover but remains true to its historic identity.
The hotel is enroute to Fiumicino Airport
The property is located on the outskirts of the EUR district enroute to Fiumicino Airport and has 782 rooms, 54 chalets and 22 suites; 4 bars and 4 restaurants serving Mediterranean and international cuisine. There is also a 27-hole golf course, three swimming pools, three gyms, 43 meeting rooms and 4,028 sqm of event space.
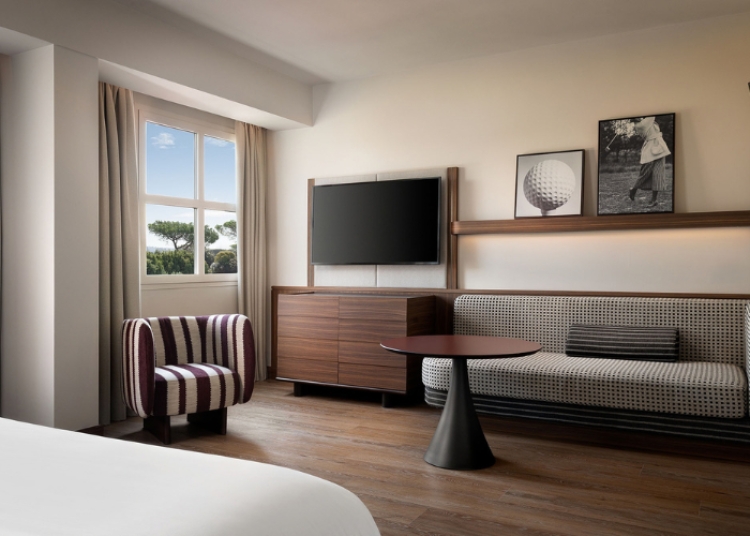
The renovation programme covered the guest rooms and communal areas of Building 2, modernizing the spaces but remaining true to the property’s historic identity and the Sheraton brand’s international standards. The project is part of Sheraton’s vision as “The World’s Gathering Place”, a venue designed for meeting, working, sharing experiences and relaxing and the design project draws on the imagery of golf from the 1920s to the 1950s as an expression of a lifestyle of informal elegance, social rituals and a slower pace of life.
Refurbished rooms and lobby
The rooms in Building 2 have been completely refurbished and are intimate, cozy spaces, with a colour palette that combines moss green, terracotta, leather and burgundy, paired with the warmth of natural wood floors and panelling. In the lobby, at reception and in the bar, the redesign has been conceived subtly, respecting the existing architecture and maintaining continuity with the pre-existing spaces, while adding new materials, fabrics, lighting and details. Key features include the Sheraton Booth and, in the bar, the Community Table, both designed to the brand’s international standards: one a dedicated space for working in peace, away from the hustle and bustle, and the other for meeting and socializing.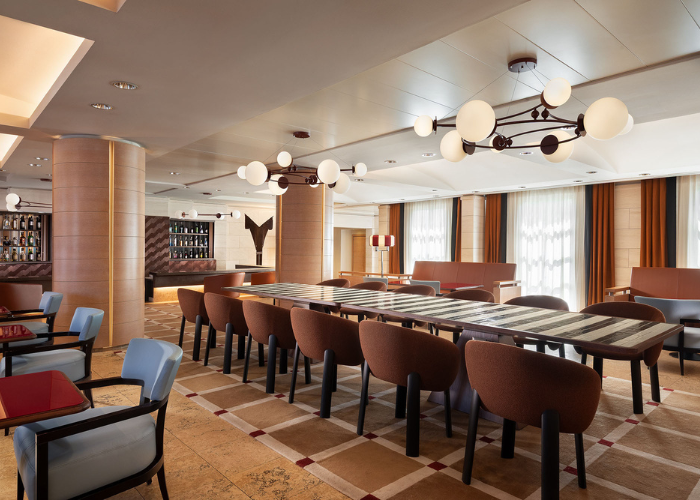
The bar and the Community Table
In the bar, the new backlit bottle display becomes both a functional element and the focal point of the space, and the Community Table is one of the symbolic elements of the new spatial concept: a surface of black-and-white striped tiles on a burgundy and cream chequered base, with lampshades that echo the same colour scheme. The restaurant is now brighter and more open to the outdoors, with a new layout featuring three buffet areas, and a central multifunctional unit that combines practicality with aesthetics. The ceiling with exposed wooden trusses evokes the architecture of a farmhouse or a country clubhouse, and the large windows open up the dining room to the landscape, with mirrors helping to multiply light and reflections and creating visual continuity between indoors and outdoors.